
BEDS3
BATHS2 full
SQUARE FEET1,566
MLS#4405873
STATUSActive
PROPERTY TYPEResidential - Single Family
Property Description
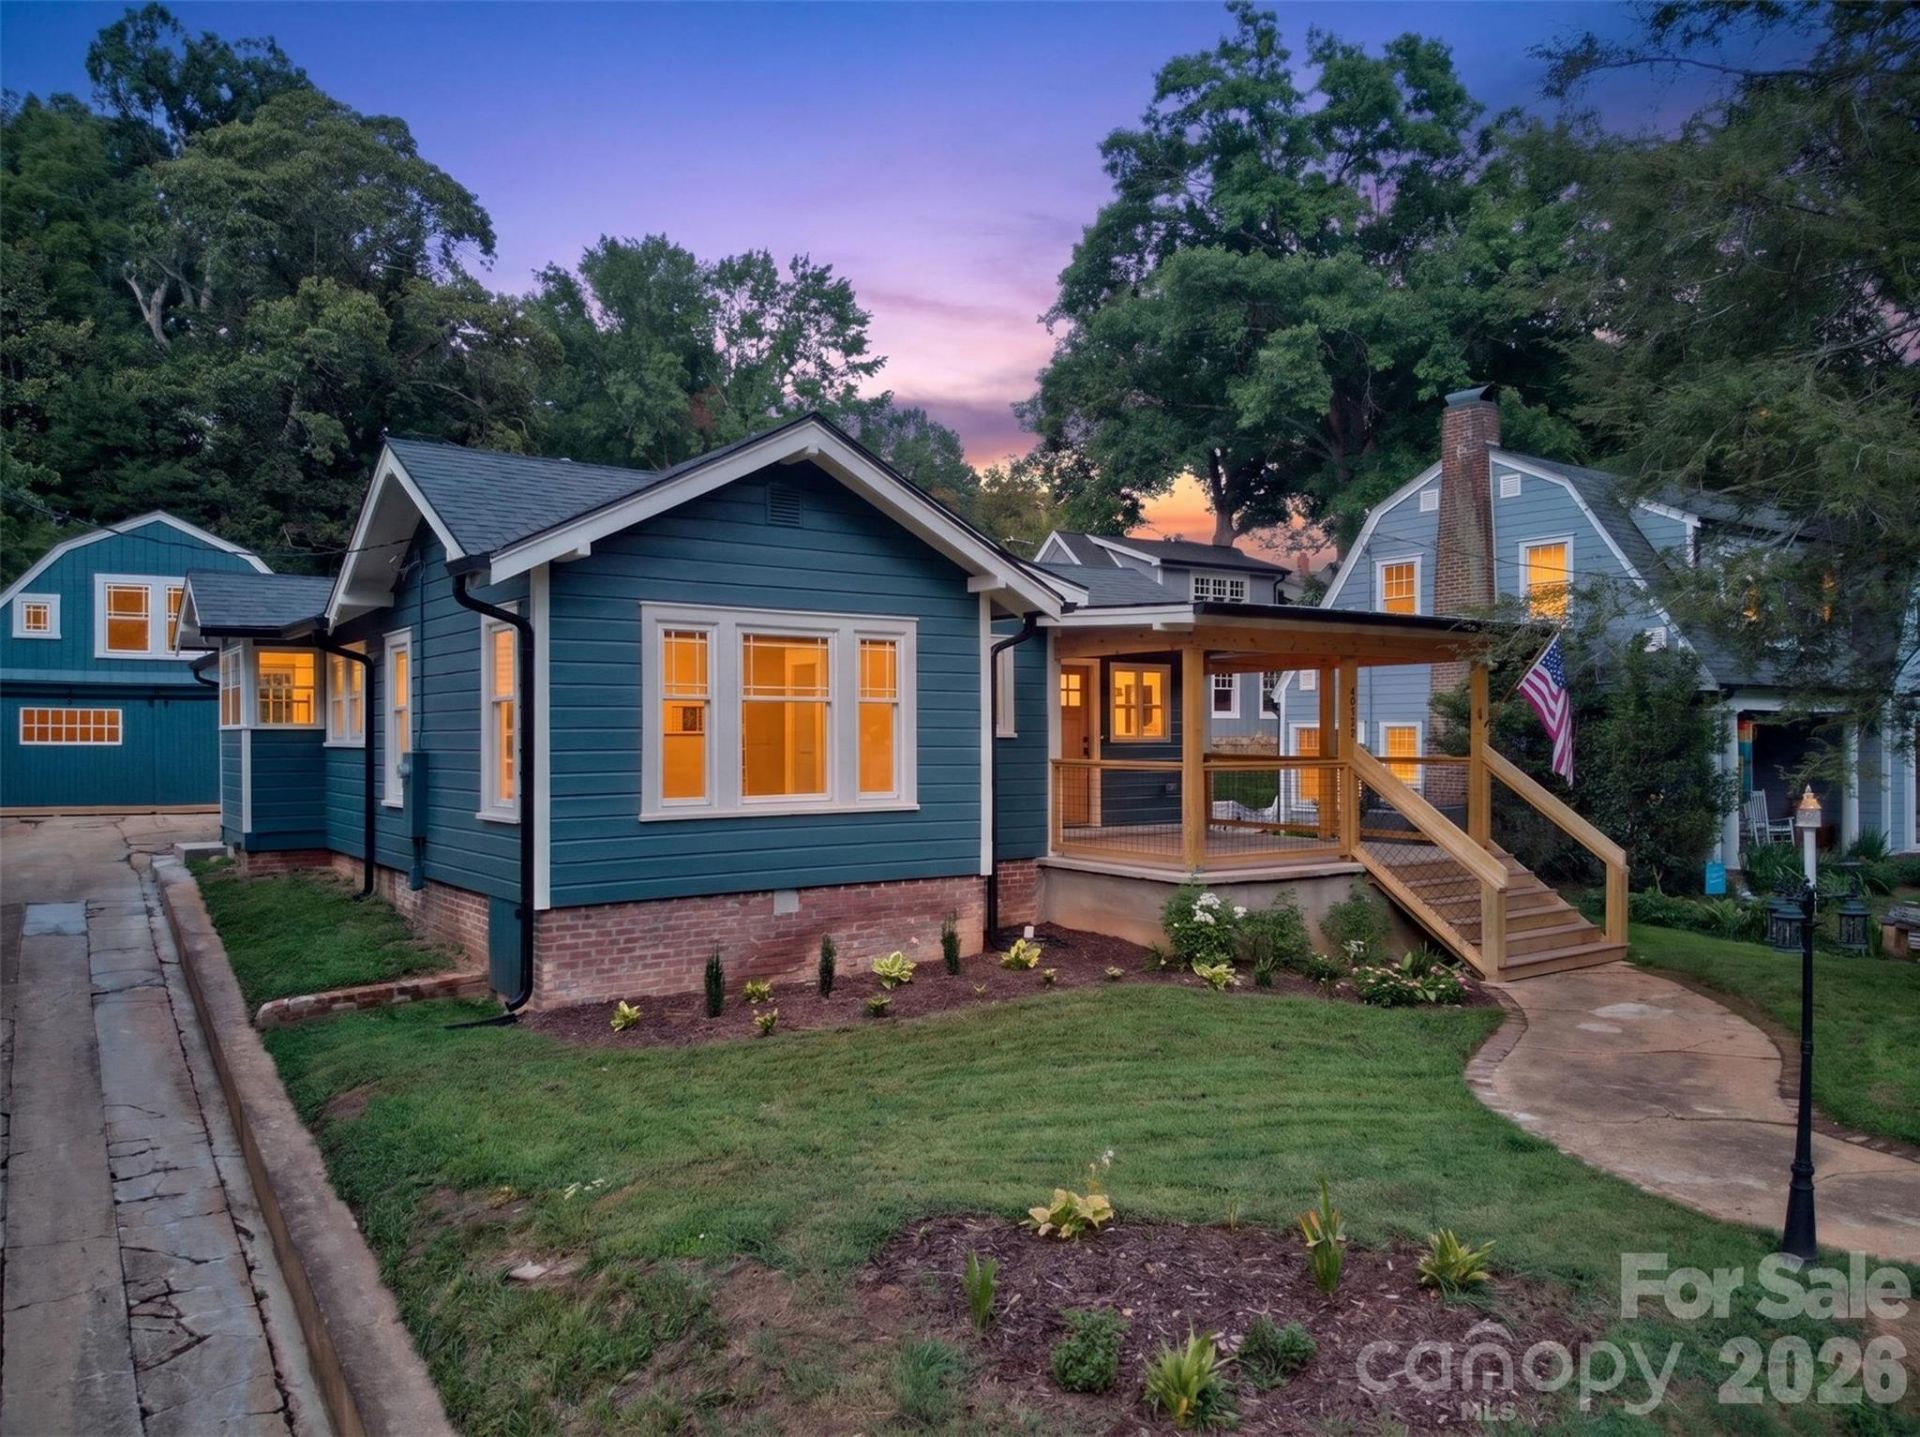
Completely Remodeled with Exceptional Custom Features!This beautifully remodeled home blends timeless character with modern luxury. Ideally located within walking distance of Historic Downtown Lenoir, you'll enjoy easy access to local restaurants, shopping, parks, community events, and all the charm the downtown district has to offer.The exterior is already beautifully landscaped for you! Inside the home floors are Mostly original hardwood that have been preserved throughout, including hard pine in the kitchen and oak flooring in the living and dining rooms. The original front door adds charm and welcomes you into an open-concept living space filled with natural light, highlighted by a stunning multi-glass chandelier in the dining area and a modern ceiling fan in the living room. Step outside to the newly built covered front porch?an inviting space for relaxing or entertaining.The designer kitchen is truly the heart of the home. Featuring black granite countertops, white cabinetry accented with gold hardware, a gas range with a roof-vented touchless hood, and a built-in wine cooler beneath the bar, this kitchen is both beautiful and functional. The double sink includes a built-in vegetable sprayer, glass washer, drying rack, and other thoughtful accessories that make everyday living a pleasure.Just off the kitchen is a spacious butler's pantry complete with abundant cabinetry, an additional sink, and a premium Samsung refrigerator featuring dual ice options?perfect for entertaining and extra storage.Both bathrooms have been completely remodeled with custom finishes. The guest bath features a tiled shower, modern vessel sink, built-in shelving, and tile flooring. The luxurious primary suite offers a spacious bedroom with a walk-in closet and a spa-inspired bathroom featuring a heated tile floor, elegant clawfoot soaking tub, tiled walk-in shower with glass enclosure, and a custom vanity.Major improvements provide peace of mind, including all-new appliances, updated electrical wiring, new plumbing (including the service line from the street to the meter), a new 3-ton gas HVAC system located in the attic, a new roof, crawlspace encapsulation, exterior flood lighting, illuminated stairway lighting, and new windows throughout the home, with the exception of the third bedroom, where the original unique windows were intentionally preserved to maintain their distinctive character.Outside, the oversized lot extends all the way to Westman Street and offers endless possibilities. A curb cut is already in place should you choose to add a second driveway. The backyard provides ample space for additional parking, gardens, recreation, or, subject to local approvals, the potential to build up to an approximately 550-square-foot tiny home.The detached double garage is dry and well-maintained, featuring a large second-floor room with additional attic storage. With finishing, this space could become a studio, workshop, office, or additional heated living area.T
Property Features
Property Type: Residential - Single Family
Basement: Sump Pump
Garage: 2
Heating: Natural Gas
Home Style: Cottage
Lot Size: 0.28 Acres
Year Built: 1930
Amenities
Wet Bar
Feature Descriptions
Appliances: Dishwasher, Exhaust Hood, Gas Range, Refrigerator with Ice Maker, Washer/Dryer, Wine Refrigerator
Exterior: Wood
Flooring: Tile, Wood
Foundation: Crawl Space
Laundry: In Hall
Other Parking: Shared Driveway. Rear grassy area has a cut out entrance from Westman St for possible more parking.
Other Structures: Other - See Remarks
Parcel#: 09 9 5 6
Parking: Detached Garage
Patio/Porch: Covered, Front Porch
Sewer: Public Sewer
Utilities: Electricity Connected, Natural Gas
Water: City
Local Schools
High School: Hibriten
Middle School: William Lenoir
Elementary School: Davenport
Listed By / Shown By
Listed By
Agency Name: Mountainside Realty, LLC
Agency Contact: donnadphillipsrealtor@gmail.com
Shown By
Agent Name: Michael Spicola
Agent Phone: (704) 662-6049
Agency Title: Lake Norman Realty

Estimate Your Payment
Estimated Payment
$ 2,217.56 per month $2,102.36 Principal & Interest $0.00 Property Tax (data not provided by mls) $115.21 Homeowner's InsuranceChange Payment Information



217 Norwood Street Sw | MLS# 4405873
This single family home located at 217 Norwood Street Sw, Lenoir, NC 28645 is currently listed for sale with an asking price of $395,000. This property was built in 1930 and has 3 bedrooms and 2 full baths with 1566 sq. ft. Search Lenoir real estate on michaels.lakenormanrealty.com today.